
Image 1 of 8
See it on your home
Upload a photo and preview how Sonora Canopy Hydraulic Awning Window might look on your facade — AI concept only.
Open visualizer →Why Choose the Canopy Hydraulic 100 Series?
Lift the wall. Serve the counter. The Canopy 100 Series turns an ordinary kitchen window into a full pass-through counter. Dual hydraulic actuators raise the top-hinged sash a full 90 degrees and hold it overhead, opening the wall while the raised sash doubles as a weather canopy over the serving counter. Order it with a bottom frame for a traditional awning install — or specify the no-bottom-frame version and run your countertop straight through the opening for a true indoor-outdoor bar.
- Effortless 90° hydraulic operation with recessed, top-integrated pull handles
- With or without bottom frame — flush pass-through or classic awning install
- Built-in insect screen keeps bugs out while the breeze comes in — standard
- 2.0 mm thermal-break aluminum profiles with 14.8 mm insulation strips
System design
Engineered to lift
01
Effortless 90° Hydraulic Operation
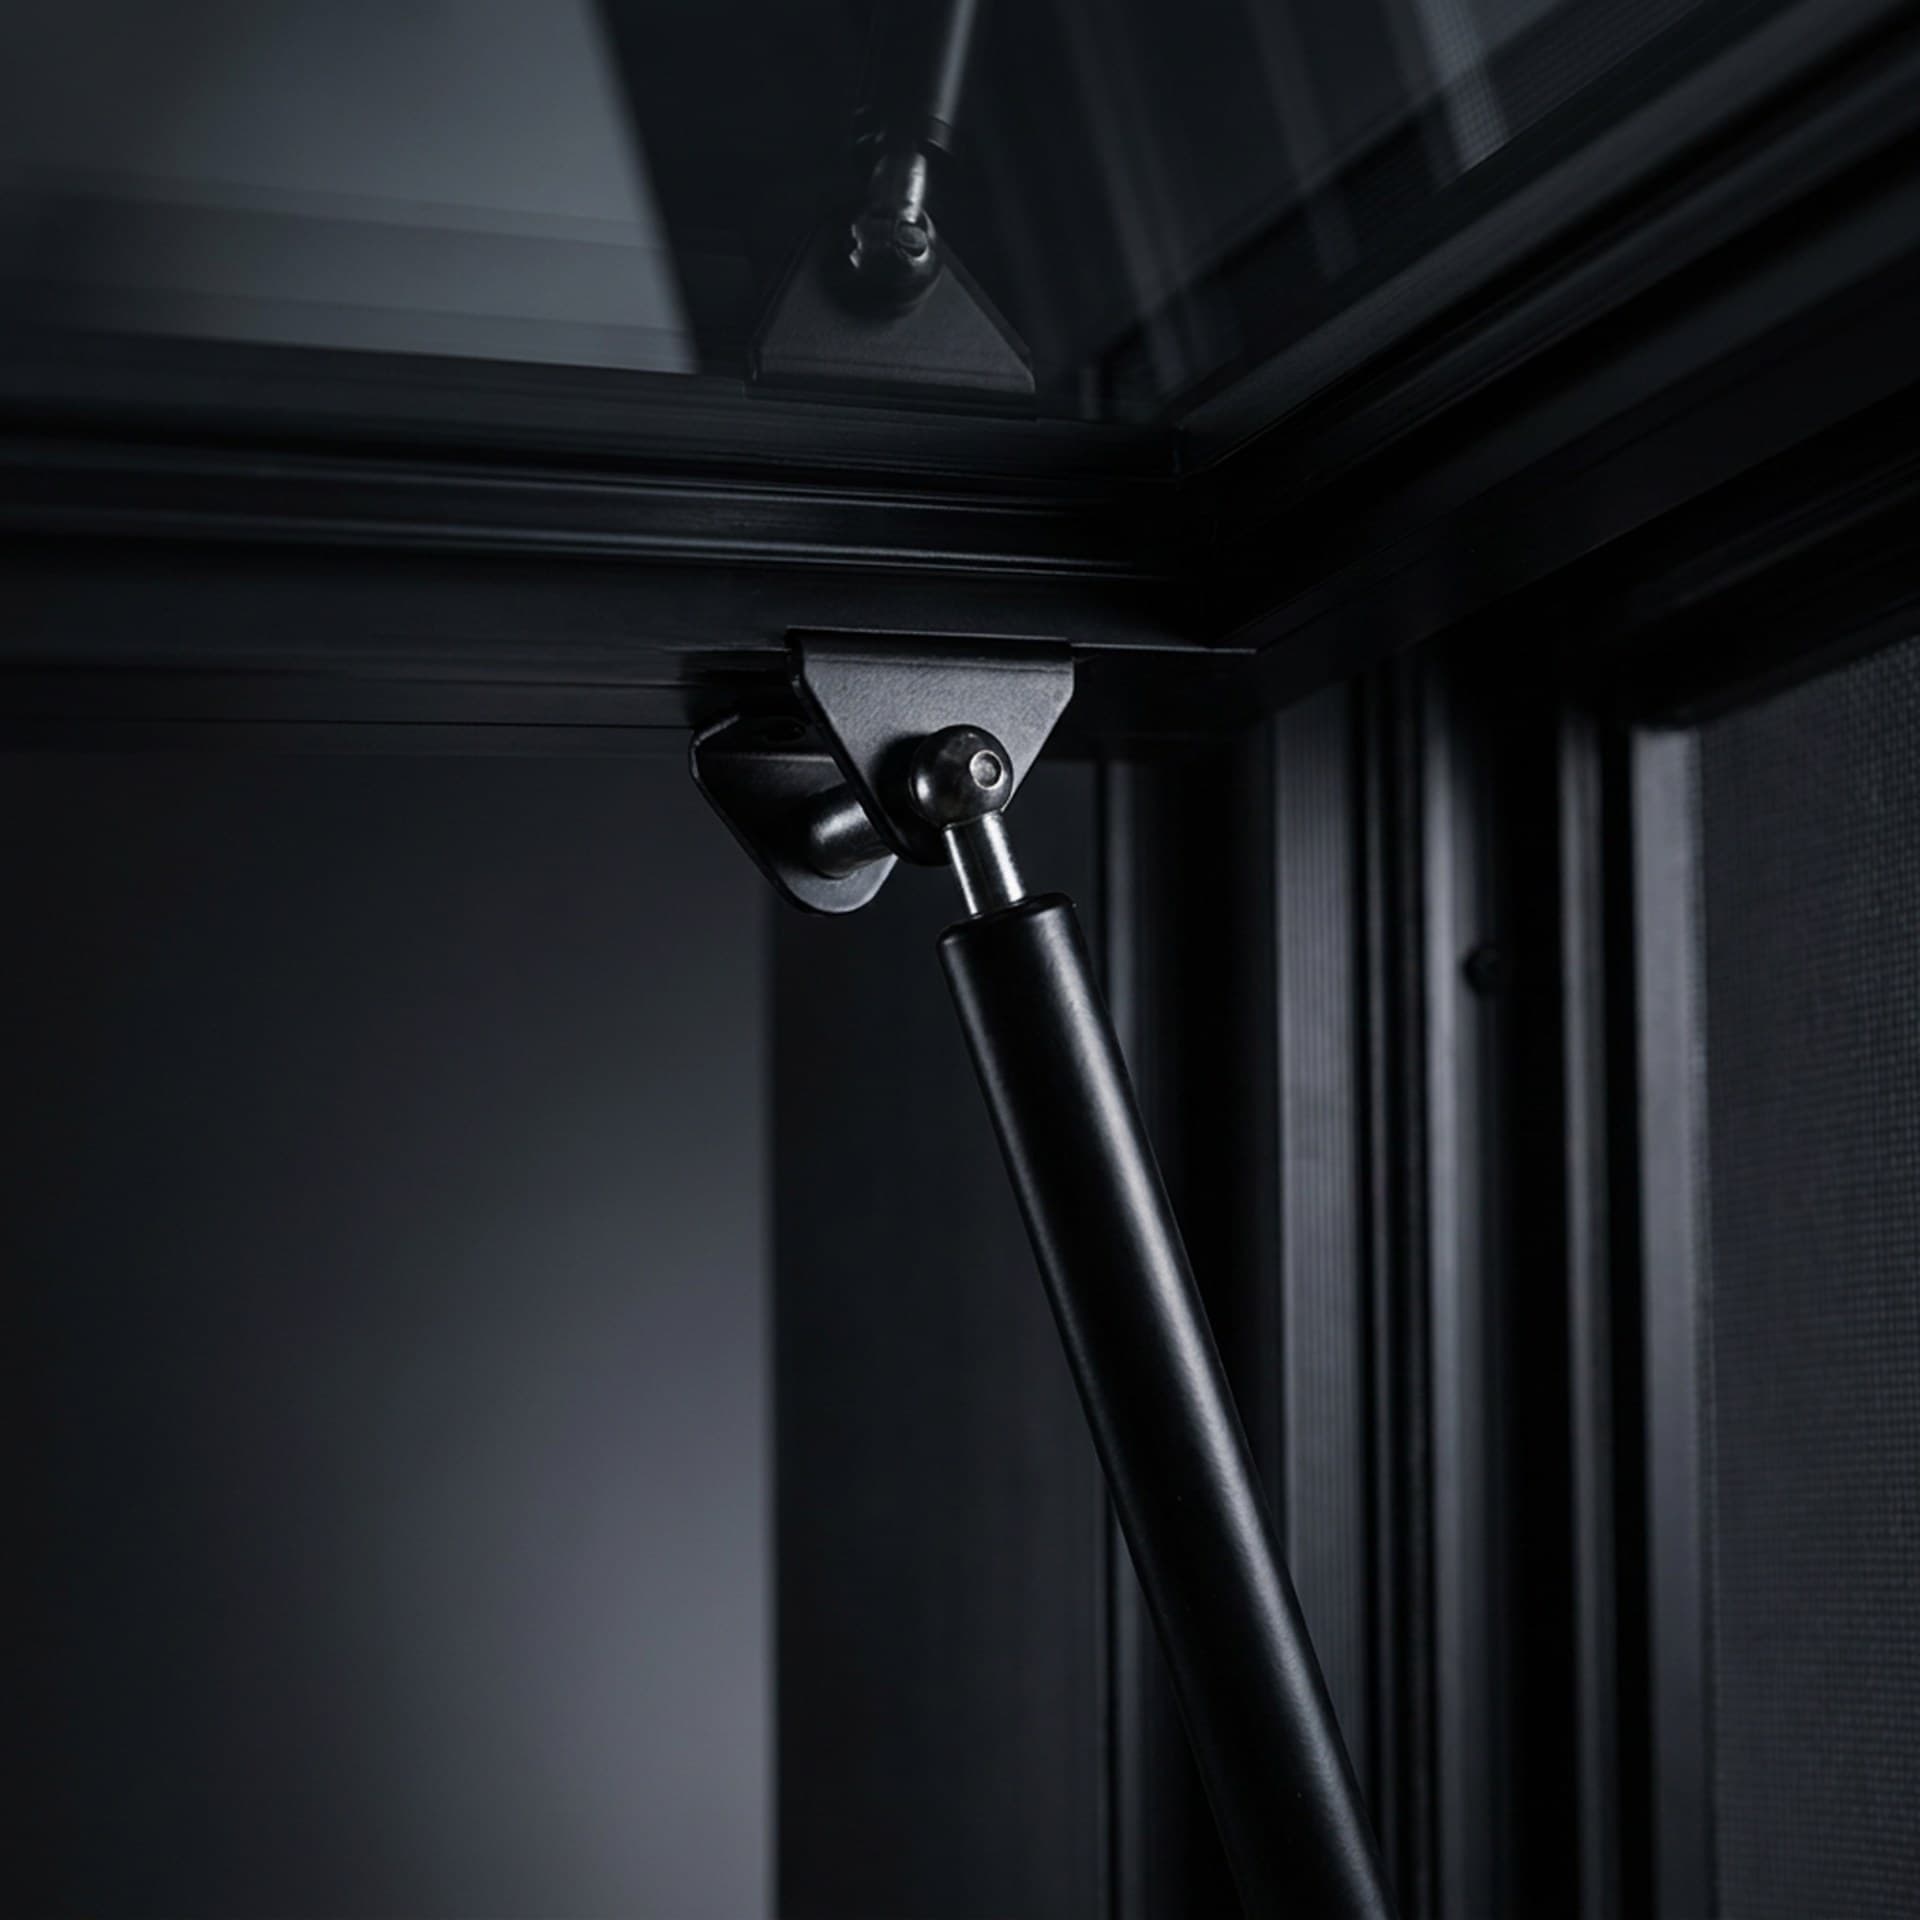
The dual hydraulic actuator system raises the top-hinged sash smoothly to a full 90 degrees and holds it overhead — no cranks, no stays, no slamming. The raised sash locks firmly in place, doubling as a weather canopy over the serving counter.
02
Recessed Top-Integrated Pull Handles
Pull handles are built into the top rail of the sash, keeping the interior face clean and making the heavy glass sash effortless to lift and pull down.
03
Built-In Insect Screen — Standard
A factory-integrated screen panel spans the full opening and lowers into place when the sash is open — ventilation without the bugs. Standard equipment, not an add-on.
04
True Thermal Break
2.0 mm aluminum profiles with 14.8 mm polyamide insulation strips interrupt the thermal bridge, cutting heat transfer and eliminating condensation at the frame.
05
Multi-Layer Weather Sealing
Silicone-sealed weatherstrips and EPDM gaskets work together for quiet, weathertight closure — and the top-hinged design sheds rain even when the window is open.
06
Pass-Through Configurations
Choose the with-bottom-frame version for a traditional awning install with a finished interior ledge — or the no-bottom-frame version for a flush, floor-of-opening pass-through that runs your countertop straight through the wall.
Hardware
Hardware in the details
01Dual hydraulic actuators
Self-contained hydraulic dampers need no power. Lift the sash manually and the hydraulics control the descent and hold the sash securely at 90 degrees in all weather.
02Top-hinged sash
The sash hinges at the head of the frame and opens outward from the bottom, providing ventilation and rain protection even when open.
03Integrated insect screen
A factory-built screen panel spans the full opening and lowers into place when the sash is open. Standard on every unit; can be omitted by request on custom orders.
04Compression sealing
Multi-layer silicone-sealed weatherstrips and EPDM gaskets compress when the sash closes for a quiet, weathertight seal.
90°
Max opening angle
75 mm
System depth · 2.95″
24″–72″
Width range
610–1829 mm
2
Hydraulic actuators
Specifications
| Feature | Canopy Hydraulic 100 Series |
|---|---|
| Width range | 24″–72″ · 610–1829 mm |
| Height range | 20″–60″ · 508–1524 mm |
| Reference unit | 41.5″ W × 59.5″ H · 1054 × 1511 mm |
| System depth | 75 mm · 2.95 in |
| Profile wall thickness | 2.0 mm |
| Insulation strip | 14.8 mm polyamide thermal break |
| Operation | Top-hinged outward · dual hydraulic actuators · manual lift with damped descent |
| Max opening angle | 90° — sash locks overhead as weather canopy |
| Bottom frame | With bottom frame (awning install) or without (pass-through) — optional |
| Standard glass | 5 mm double tempered Low-E2 insulated glass · 90% argon |
| Glazing alternatives | Low-E4 · triple-pane · laminated insulated · smart / frosted |
| Insect screen | Built-in — standard equipment (omittable by request) |
| U-Factor | 0.26 |
| Solar Heat Gain Coefficient | 0.23 |
| Visible Transmittance | 0.51 |
| Air leakage | 0.30 |
| Condensation resistance | 61 |
| Frame material | Aluminum 6063-T5 |
| Finish | Powder-coated / anodized aluminum · matte black / anodized silver / architectural white |
| Most popular for | Kitchen pass-throughs · indoor-outdoor bars · patio serving counters |
Resources
Frequently asked questions
The Canopy 100 Series accommodates widths from 24″ to 72″ and heights from 20″ to 60″. The standard unit measures 41.5″ W × 59.5″ H (1054 × 1511 mm). Adhering to these guidelines ensures smooth hydraulic operation and proper 90° opening clearance — custom sizes beyond them are possible, contact our team.
No — the actuators are self-contained hydraulic dampers. The sash is lifted and closed manually; the hydraulics control the descent and hold the sash at 90 degrees.
Yes — the sash hinges at the head of the frame and opens outward from the bottom, providing ventilation and rain protection even when open.
The insect screen is standard equipment but can be omitted by request on custom orders. The bottom frame is optional too: keep it for a classic awning install with a finished interior ledge, or omit it for a flush pass-through that runs your countertop straight through the opening.
Best Pass-Through Awning Window In the west region
Call us right now! Our team will work with you to choose the best awning window for your home, ensuring it meets both your style and performance requirements.